

7172 Town CreekPaso Robles, CA 93446
Mortgage Calculator
Monthly Payment (Est.)
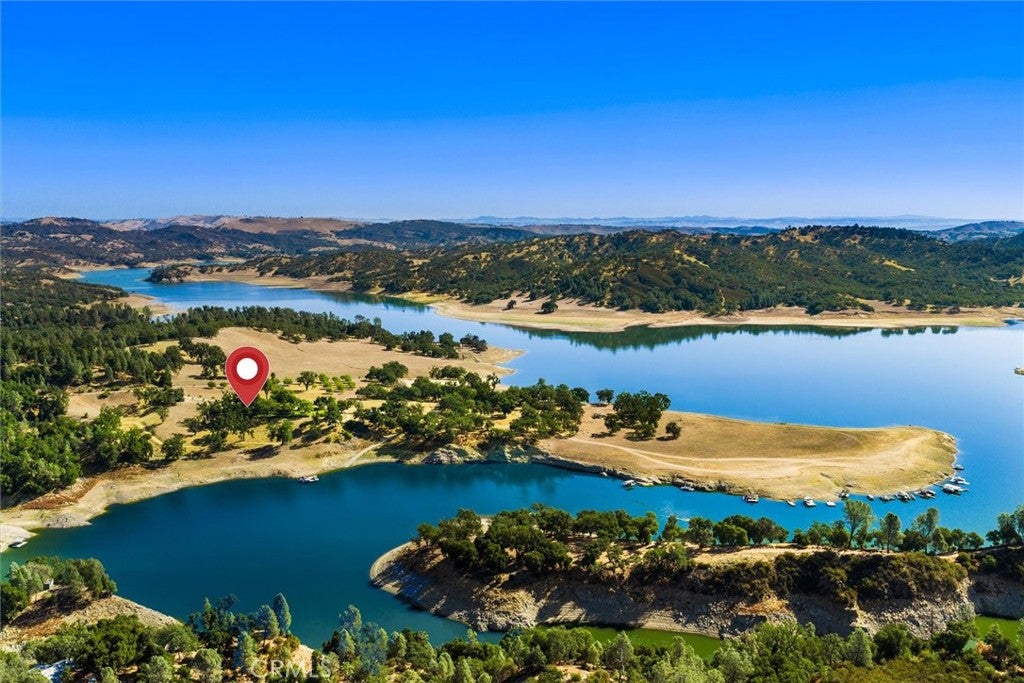
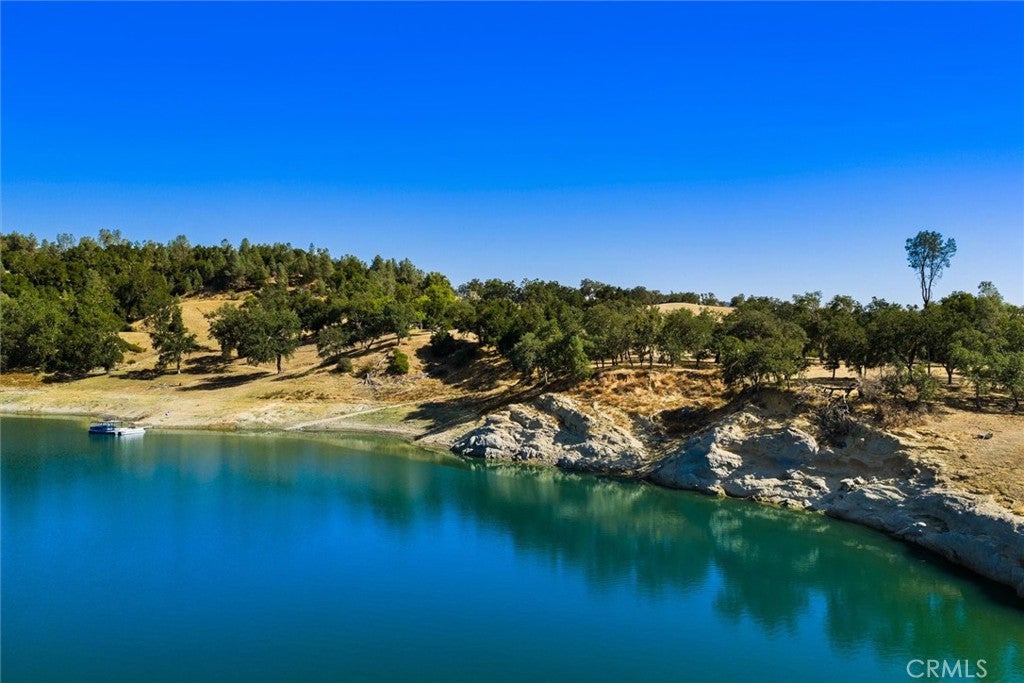
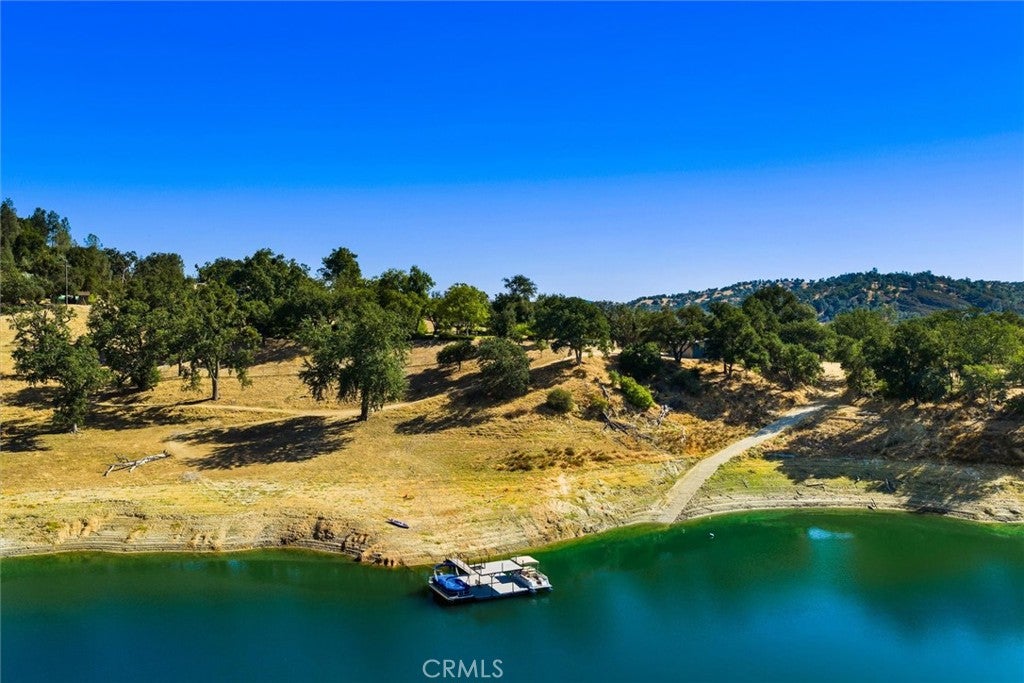
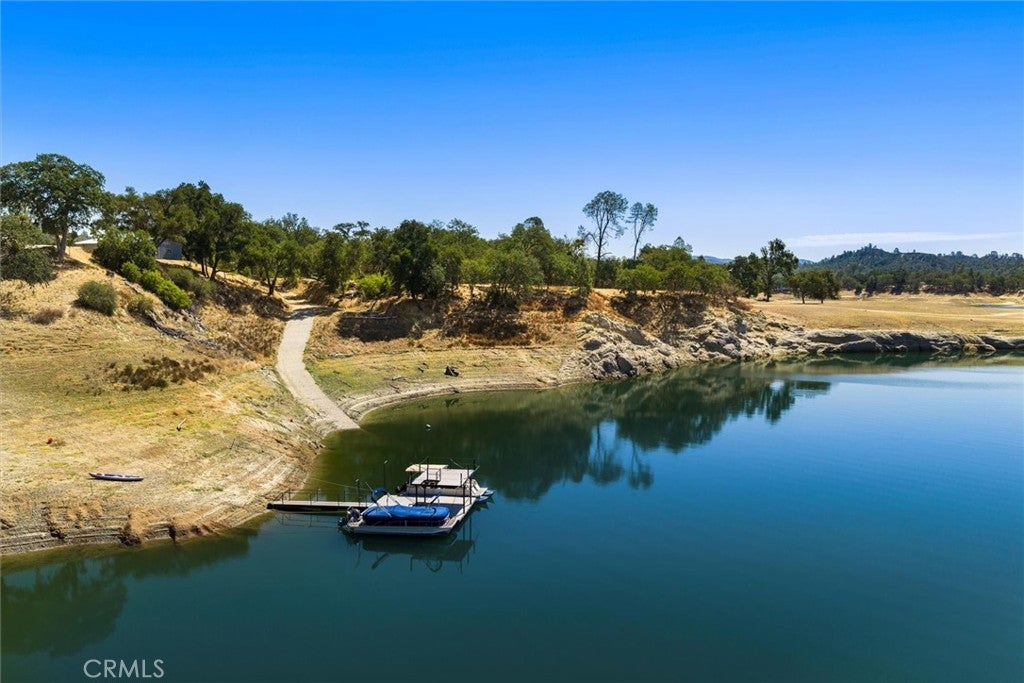
$13,003Welcome to Rancho Vista Del Lago, a spectacular private waterfront estate located on Lake Nacimiento, nestled within the prestigious gated community of Running Deer Ranch. Set on approximately 40 mostly level, primarily fenced acres, this one-of-a-kind estate offers the perfect blend of recreation, privacy and natural beauty with breathtaking lake views, a private two-story floating dock, private boat ramp, mature oak trees, lush irrigated lawns, and an inviting park-like setting. Designed for gathering family and friends, the property features two separate residences. The main home offers approximately 1100+ sq. ft. with 3-bedrooms and 1 full bath and 1 3/4 bath, with vaulted wood ceilings, a cozy wood-burning fireplace, owned solar with a Tesla backup battery system, new HVAC, wholehouse fan, and expansive lake-view decking. The converted Dunn barn provides approximately 2,000 square feet of additional guest accommodations with 3 bedrooms, 2 full bathrooms, and a compact kitchen with a two-burner electric cooktop, refrigerator and sink. The loft and one upstairs bedroom each feature their own kitchenette with a sink and mini refrigerator making this space ideal as a bunkhouse for extended family and overnight guests. The covered outdoor entertaining pavilion with built in bbq, cooktop and sink overlooks lush irrigated lawns and the lake, creating the perfect setting for family reunions, summer bbq's and unforgettable lakeside gatherings. A massive 30' x 60' shop provides abundant room for boats, ATVs, and recreational equipment. The property is exceptionally well equipped with two wells, two septic systems, dual 10,000-gallon water storage tanks, and separate residential and agricultural electric service. A separate flat building pad with its own private gate and access road offers potential for an additional residence. The grounds are enhanced by producing macadamia, walnut, peach, and apple trees, while most furnishings are included, allowing you to begin enjoying the lake lifestyle immediately. Whether you're looking for a private family compound, a legacy lakefront retreat, or a peaceful year-round residence, Rancho Vista Del Lago offers an exceptional opportunity to own one of Lake Nacimiento's most remarkable waterfront properties.
| 15 hours ago | Listing first seen on site | |
| 22 hours ago | Listing updated with changes from the MLS® |

This information is for your personal, non-commercial use and may not be used for any purpose other than to identify prospective properties you may be interested in purchasing. The display of MLS data is usually deemed reliable but is NOT guaranteed accurate by the MLS. Buyers are responsible for verifying the accuracy of all information and should investigate the data themselves or retain appropriate professionals. Information from sources other than the Listing Agent may have been included in the MLS data. Unless otherwise specified in writing, the Broker/Agent has not and will not verify any information obtained from other sources. The Broker/Agent providing the information contained herein may or may not have been the Listing and/or Selling Agent.
Did you know? You can invite friends and family to your search. They can join your search, rate and discuss listings with you.